The conversation
Tell us about your space, practical needs and the things you are drawn to. Measurements and photographs make a useful starting point.
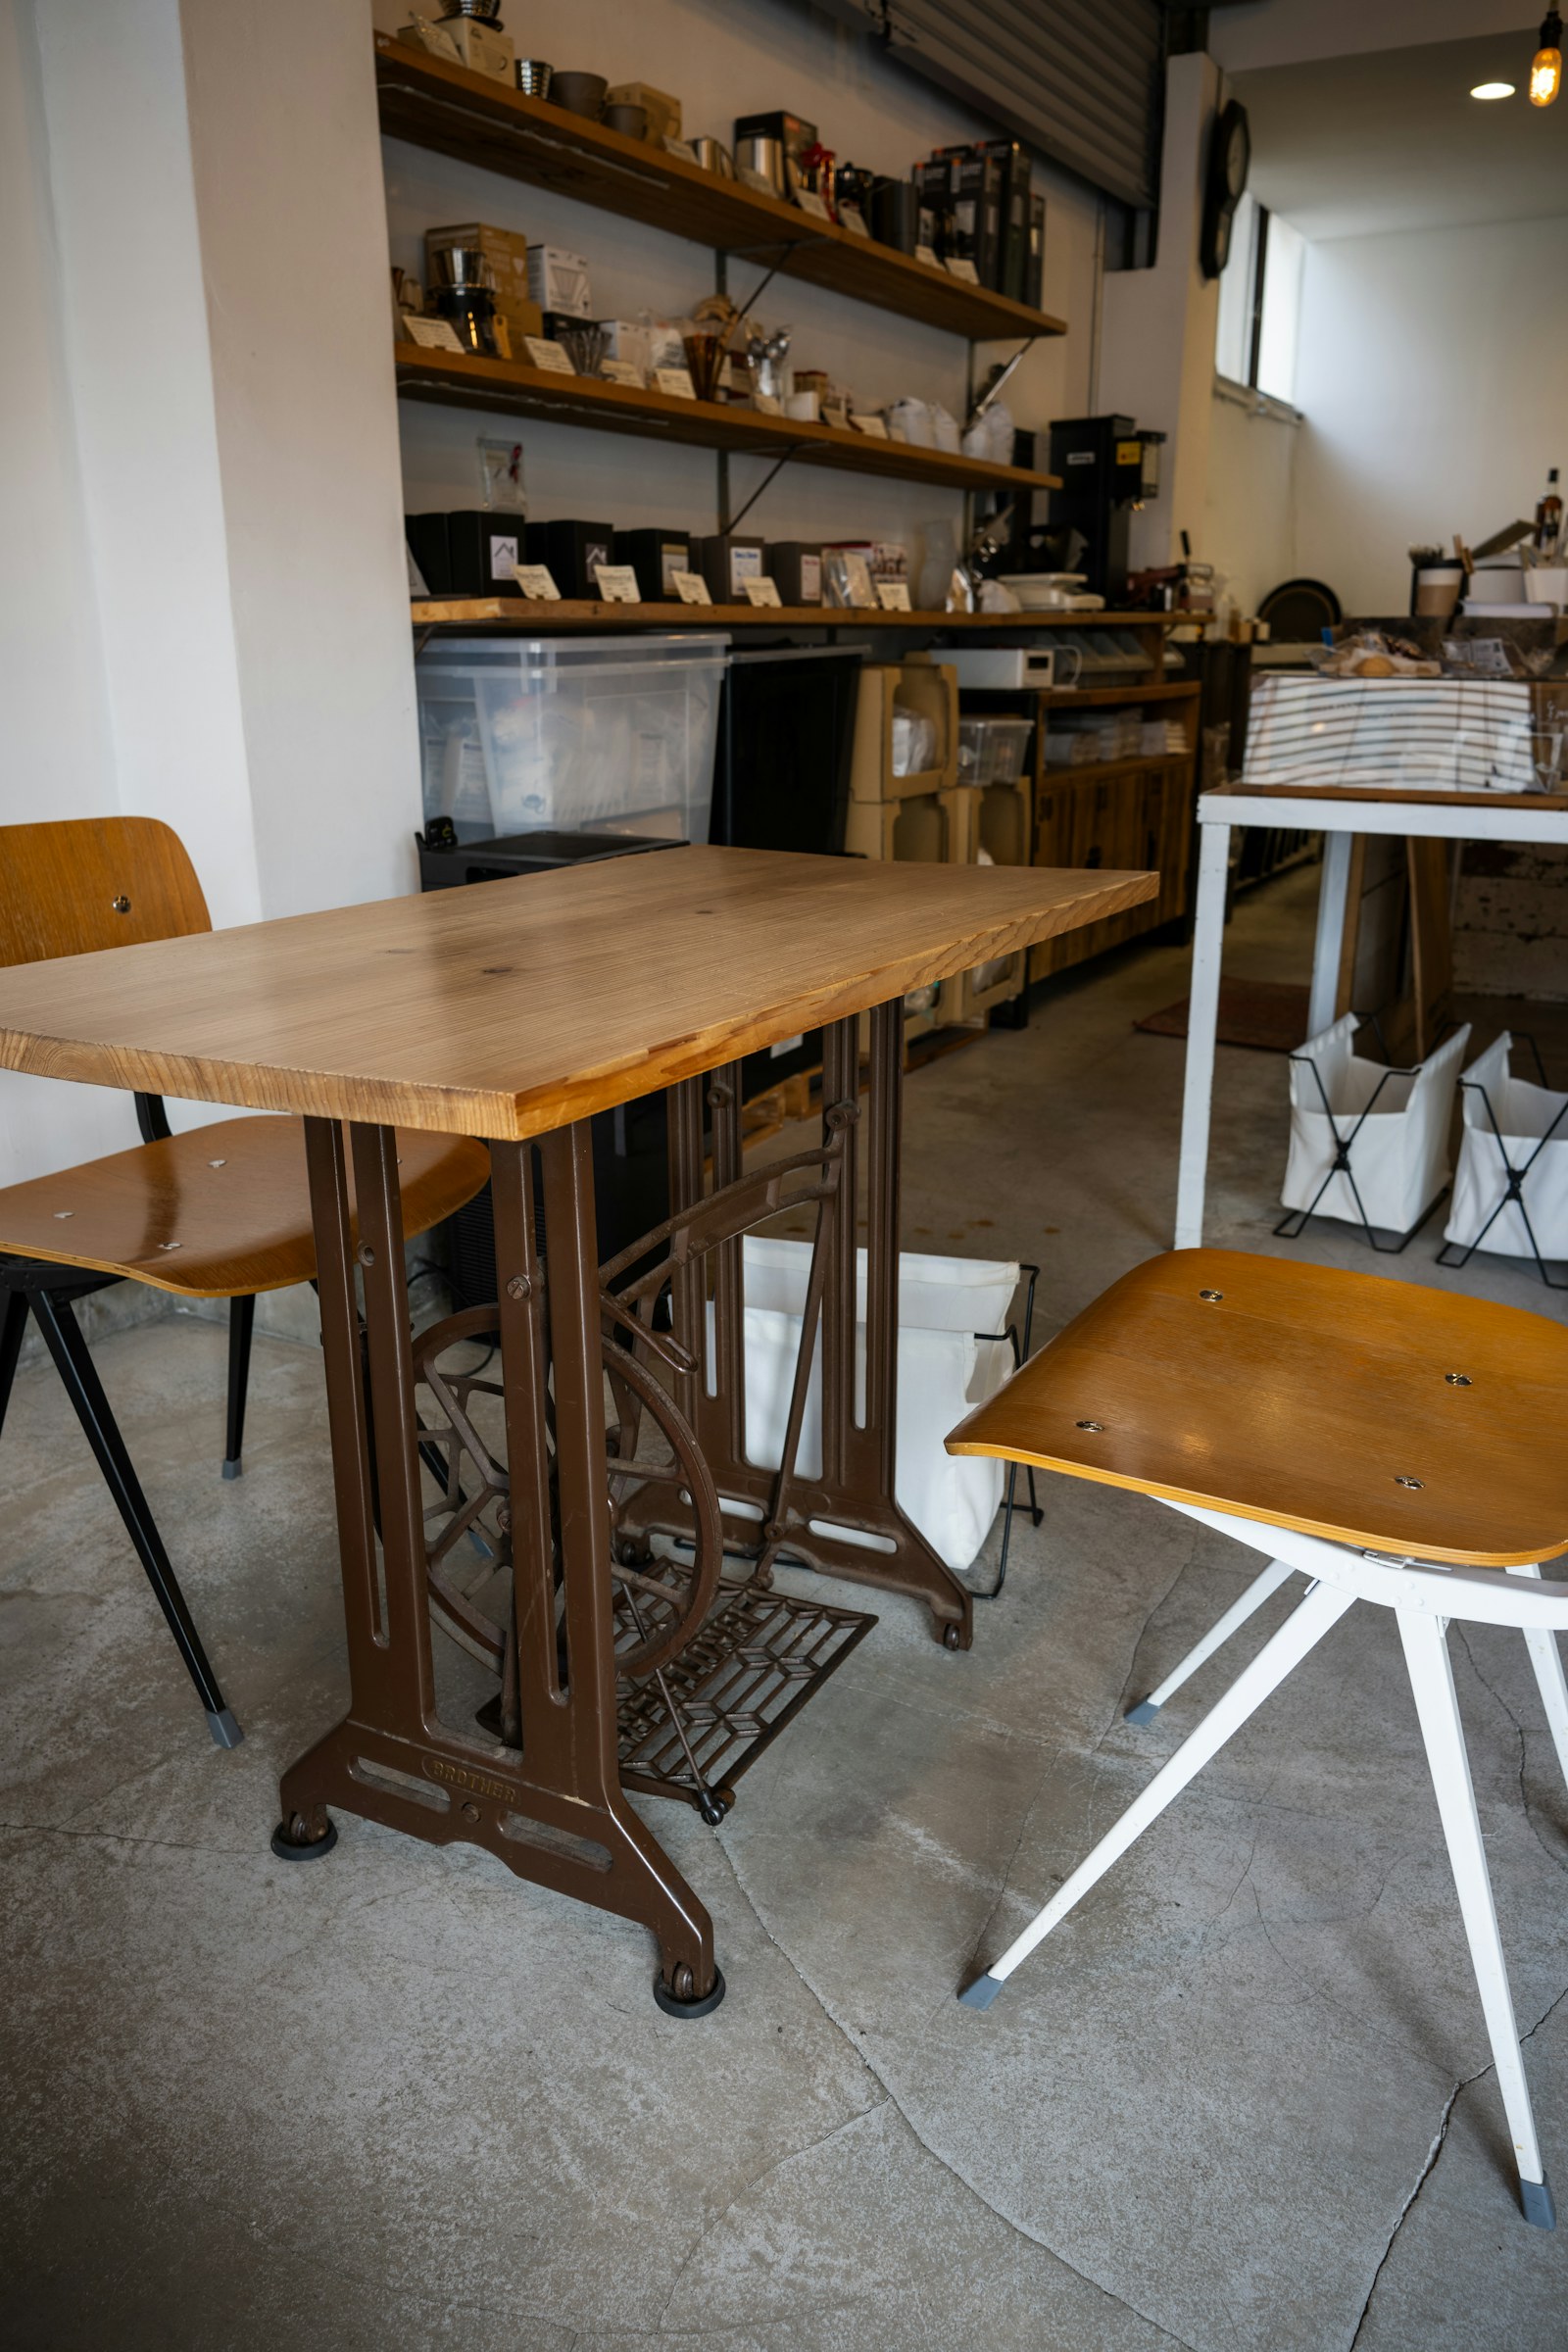
A place for your books. A table for your people. A quiet corner that finally feels right. Good wood and thoughtful hands begin with the way you live.
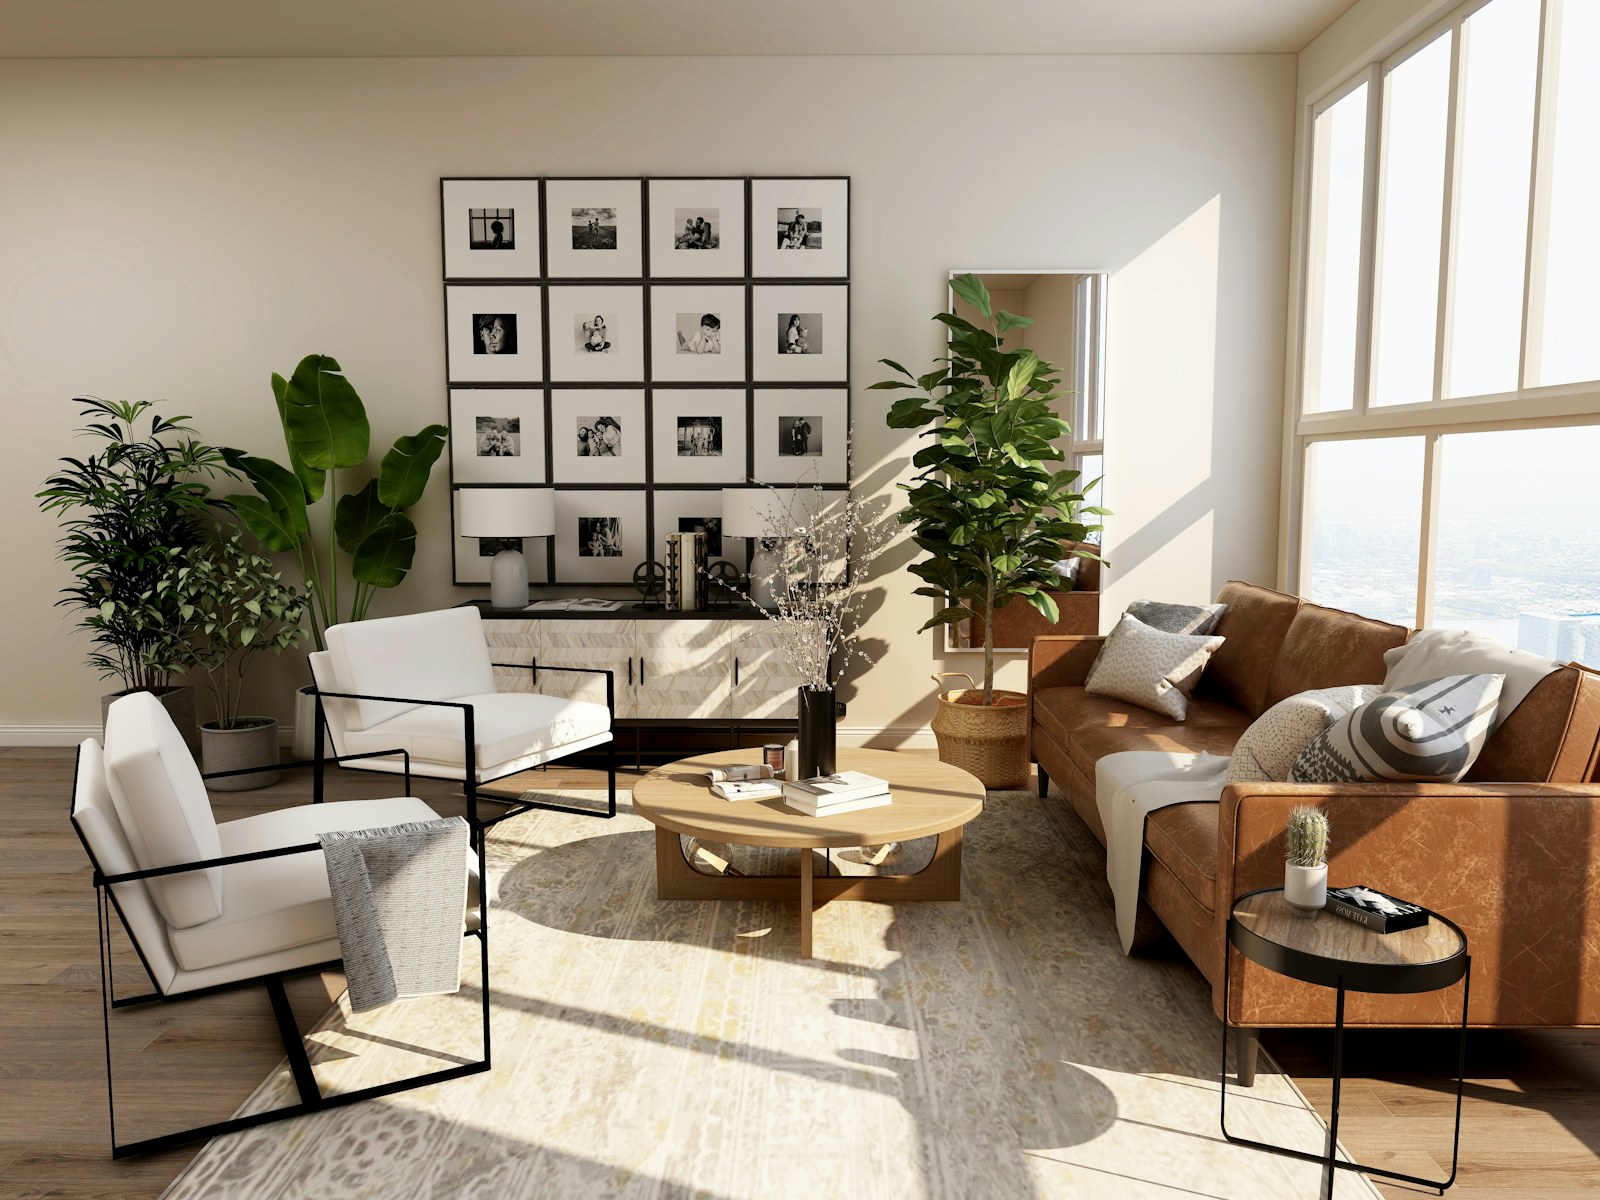
Grain & Form is a bespoke joinery concept built around simple, useful things. Furniture and fitted spaces, designed with an honest expression of material, proportion and purpose.
Your grain. Your tone. Your finish.
A small study in how a piece might feel.
Oak brings a familiar golden tone. Pair this direction with a simple profile and let the natural material lead.
Illustrative colour study, not a physical sample. Choose a tone to explore the direction.
Grain, light and finish change how timber looks. A physical sample helps you choose the surface you want to live with.
An alcove, rethought.
A concept study in useful storage.
Books on display. Everyday clutter out of sight. Three open shelves above a two-door base cabinet.
A warm timber face with a finish selected from physical samples. Example dimensions only; every real commission starts with a measured survey.
CONCEPT ELEVATION / NOT A CONSTRUCTION DRAWINGWall condition · Socket access · Shelf loads · Door swing · Skirting
Tell us about your space, practical needs and the things you are drawn to. Measurements and photographs make a useful starting point.
Explore proportions, timber and finish together. A clear design and agreed scope come before making begins.
From workshop to room, details matter. Installation and care are considered as part of the complete piece.
The space to fill. What needs a home. A material you love. A budget to work within.